Mid-Century Kitchen Remodel
The Problem:
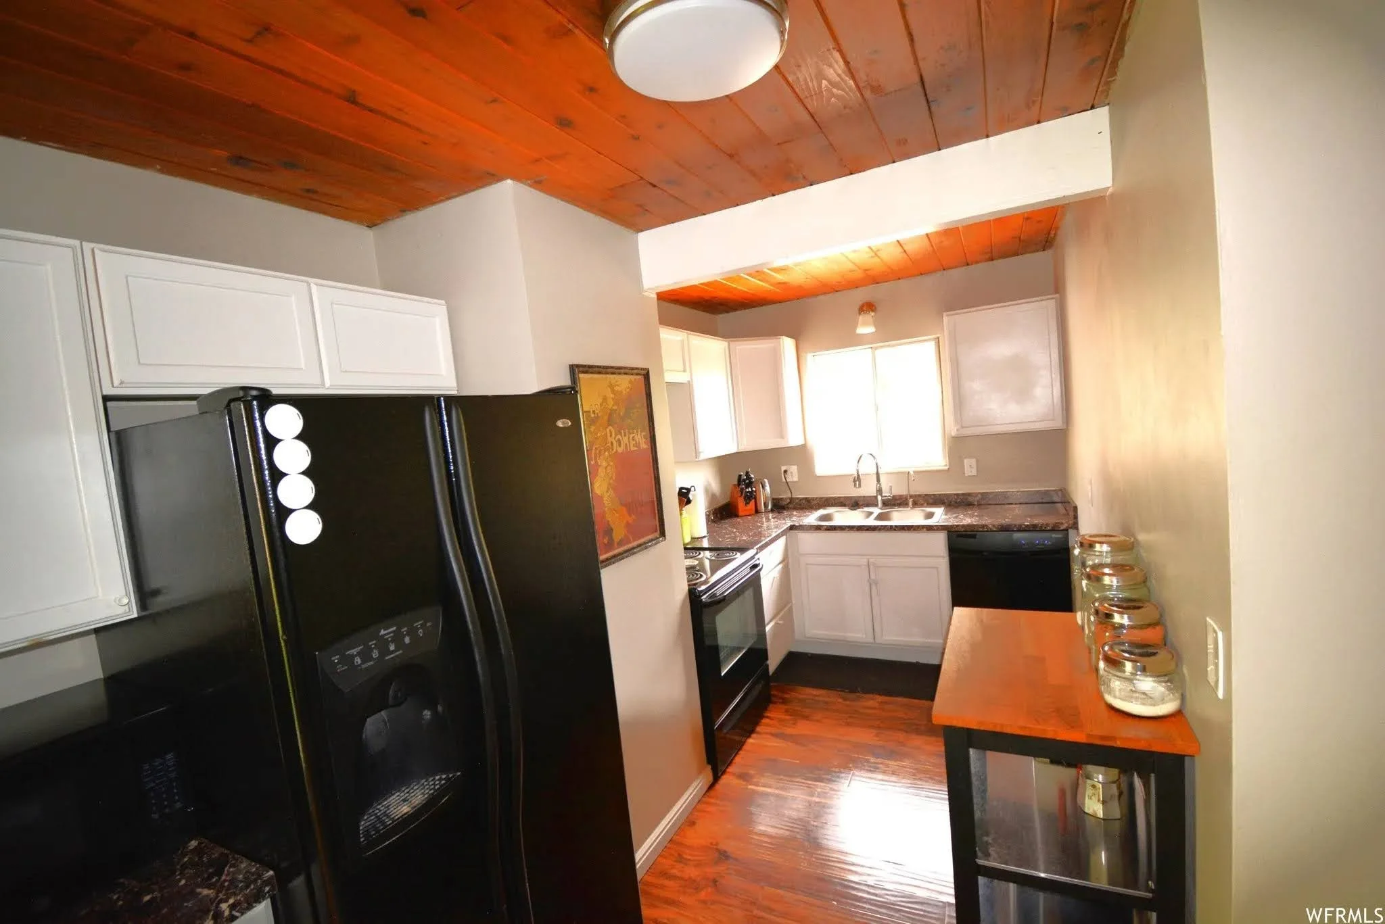
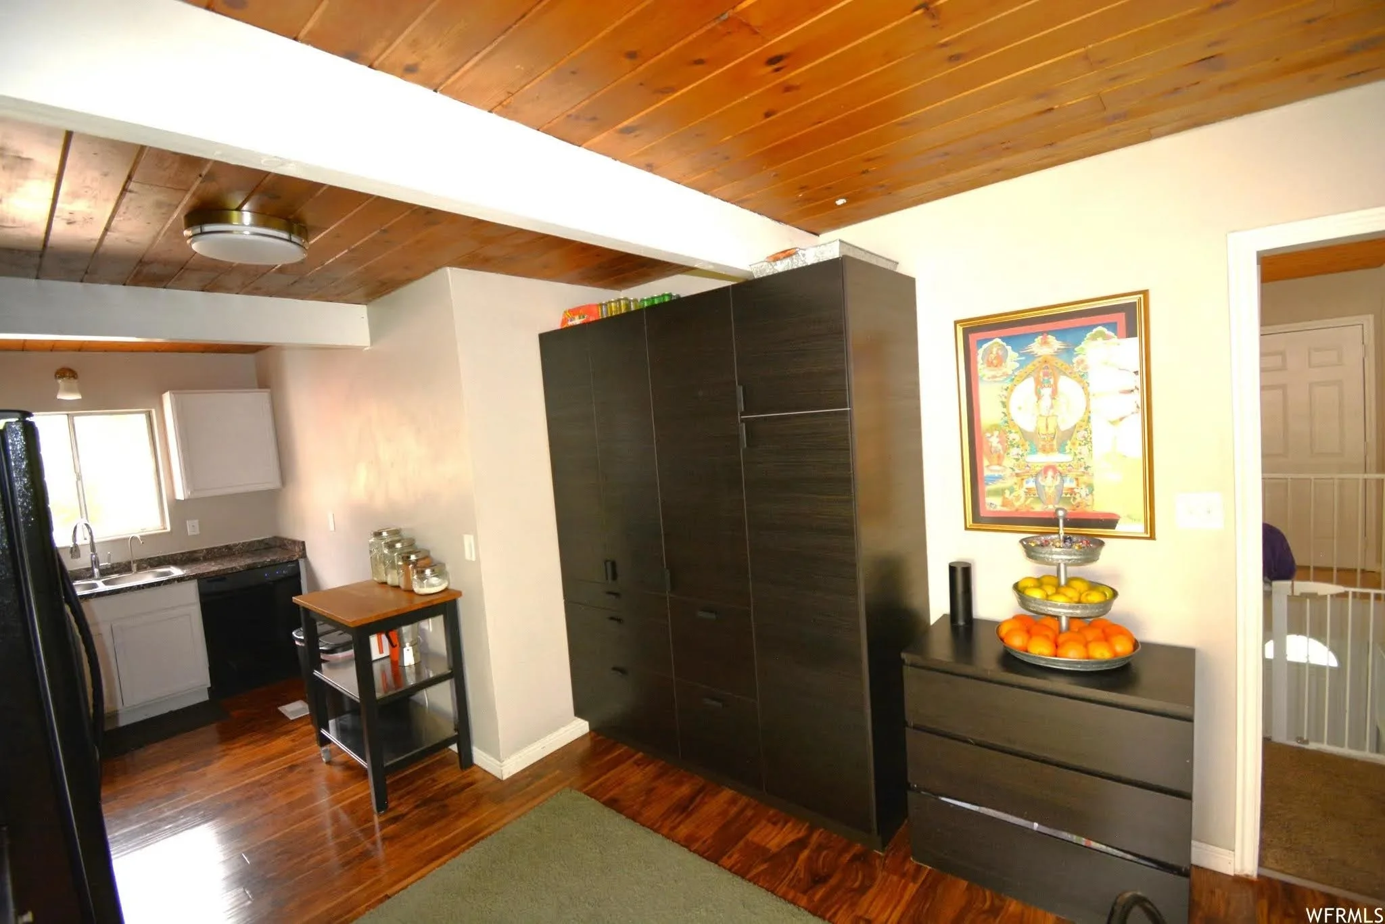
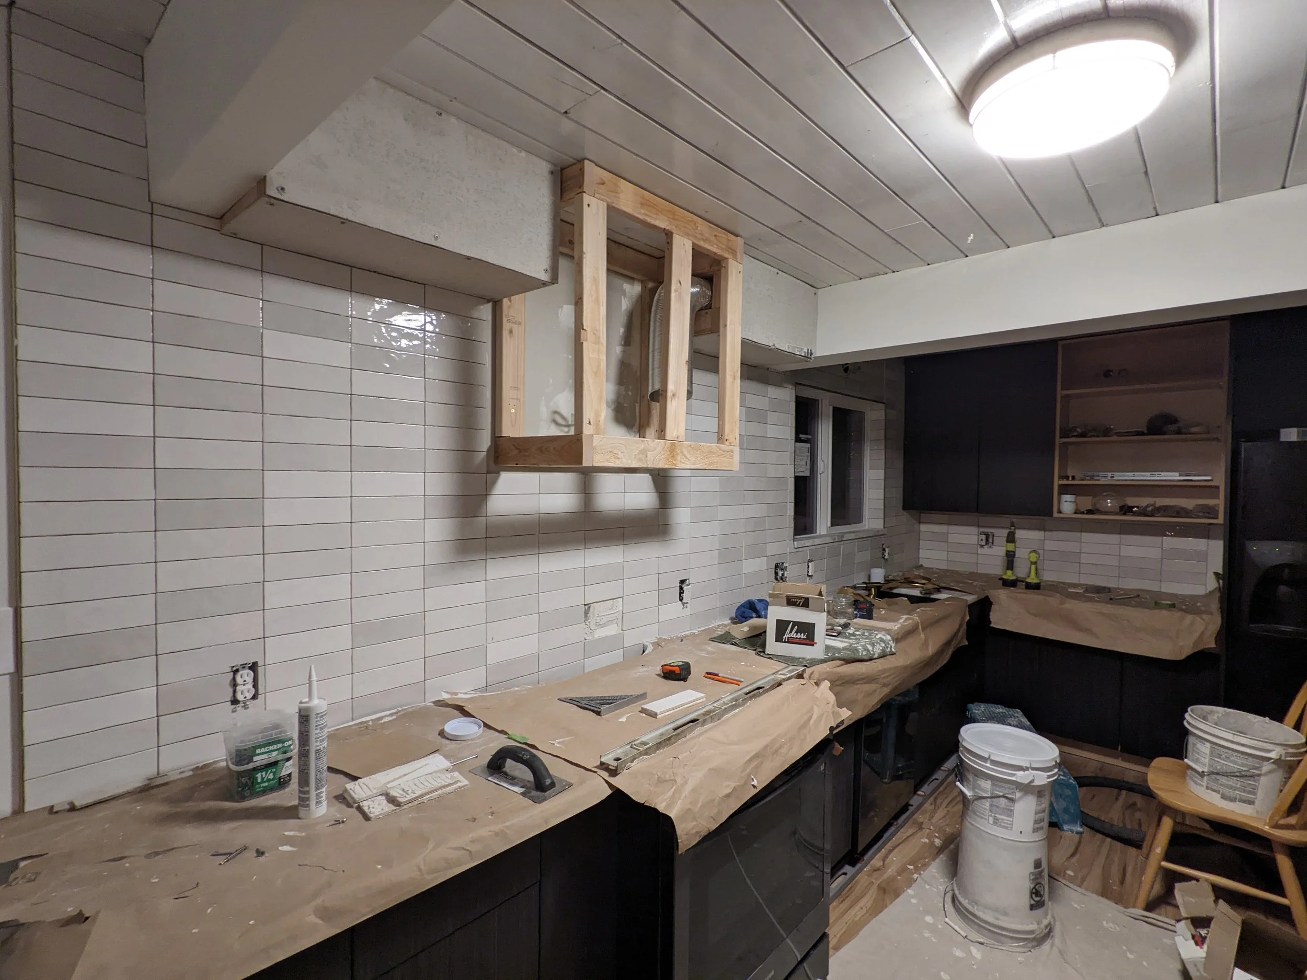
The original kitchen was a dark, narrow galley with limited counter space and little connection to the adjoining living area. The homeowners wanted a brighter, open-concept kitchen that worked better for everyday life and entertaining—without losing the mid-century character of the home.
What We Changed:
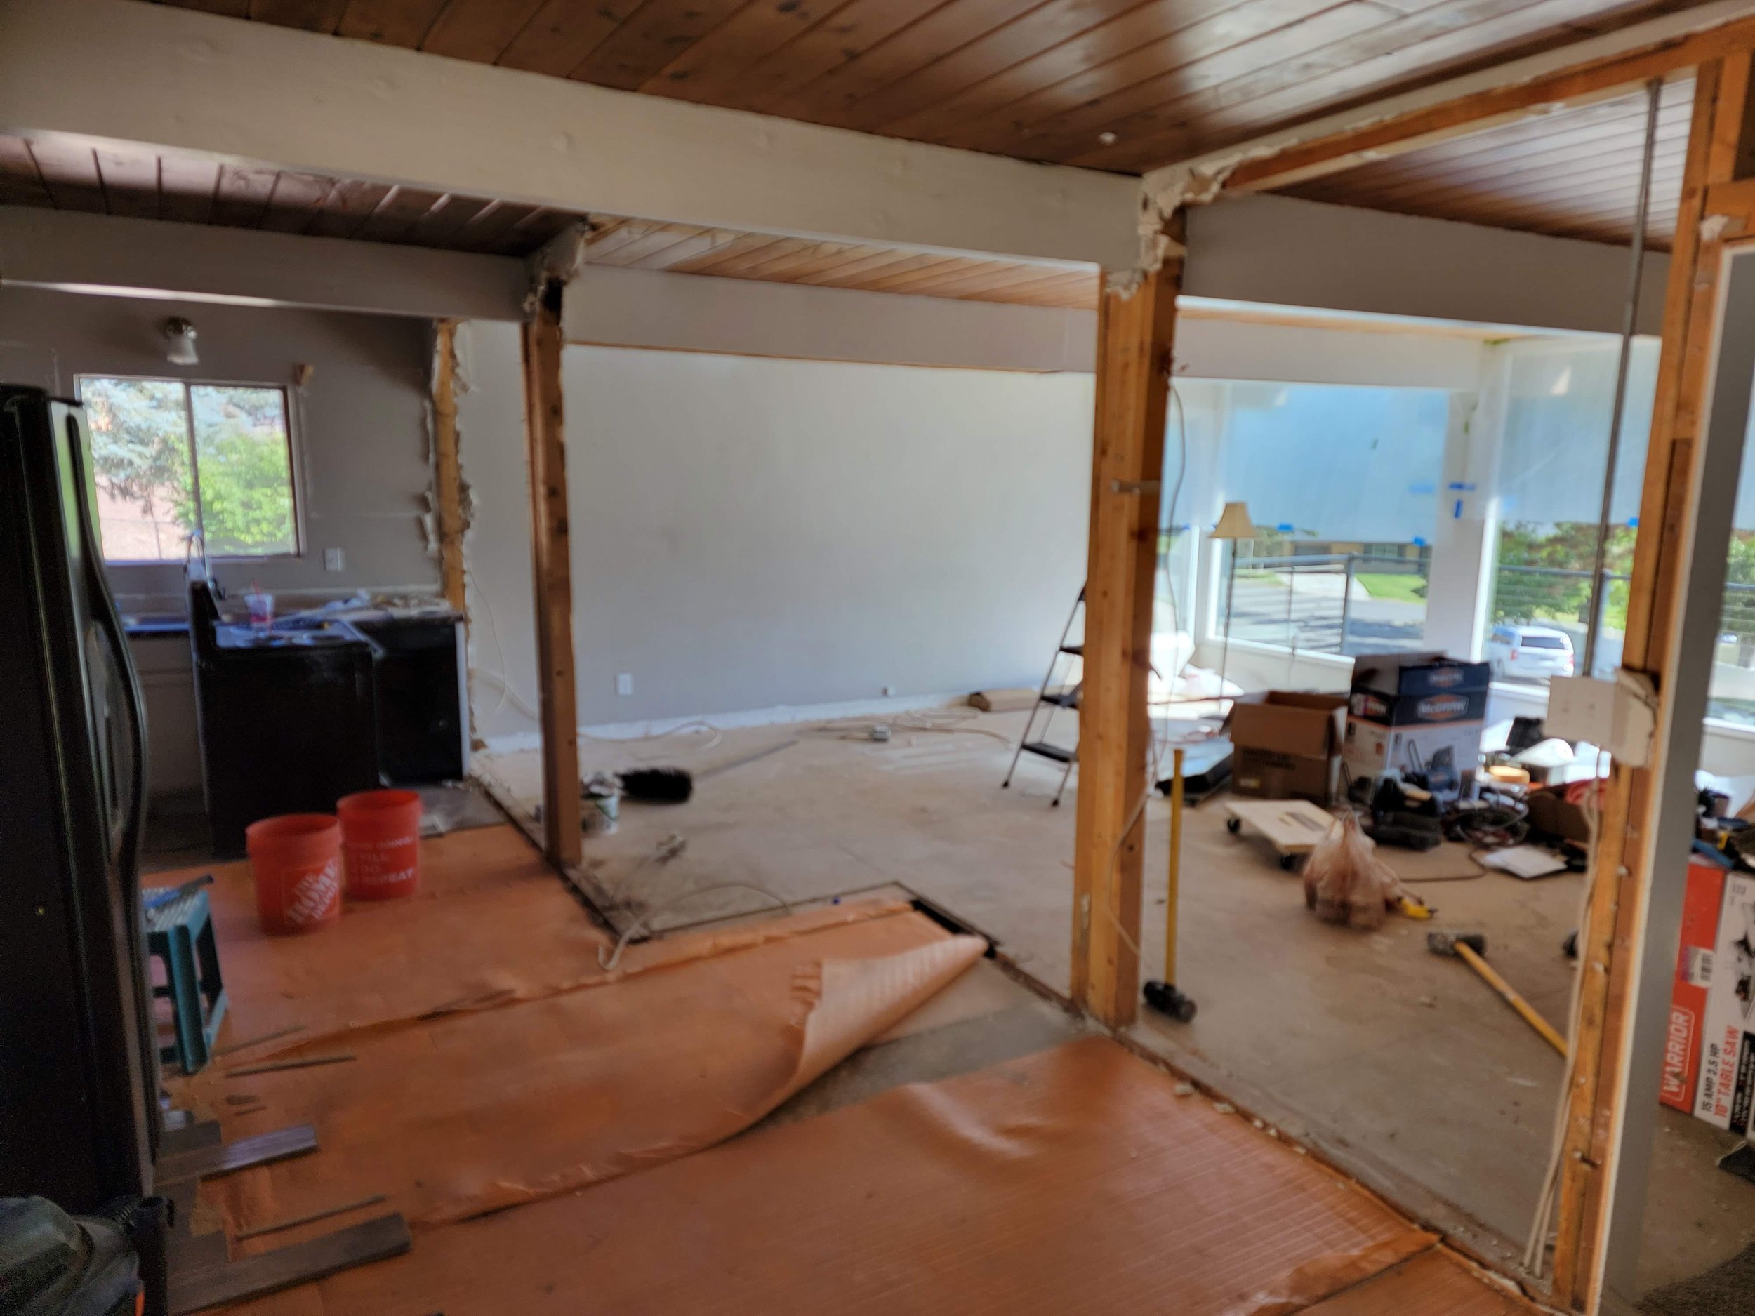
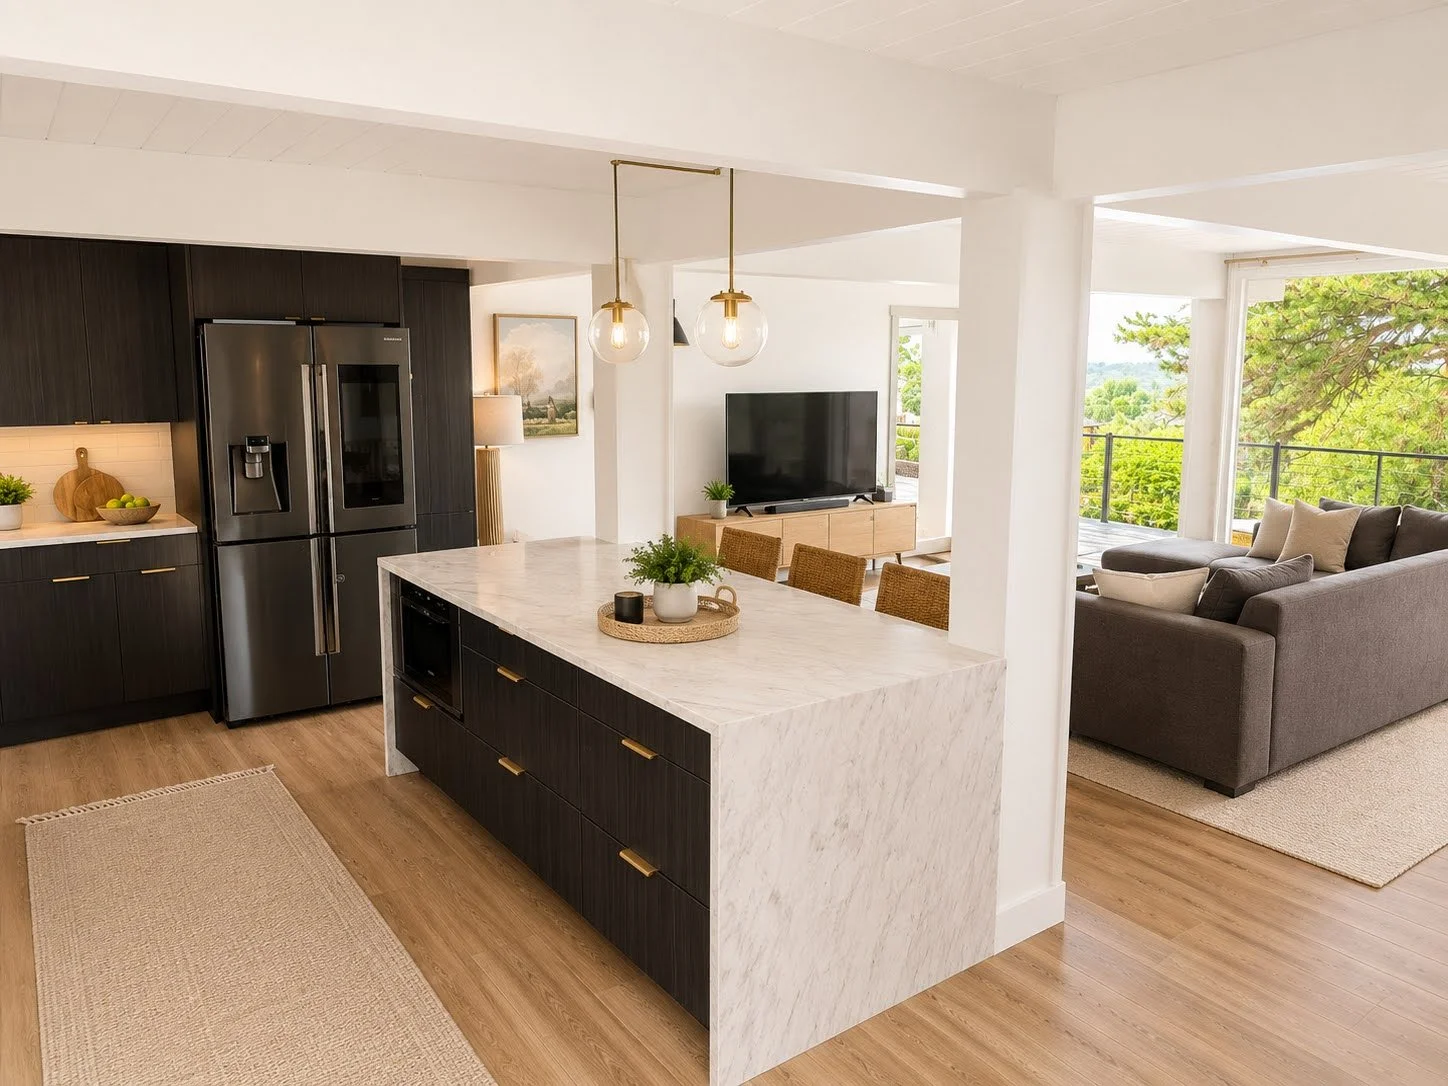
Removed the wall separating the kitchen and living room
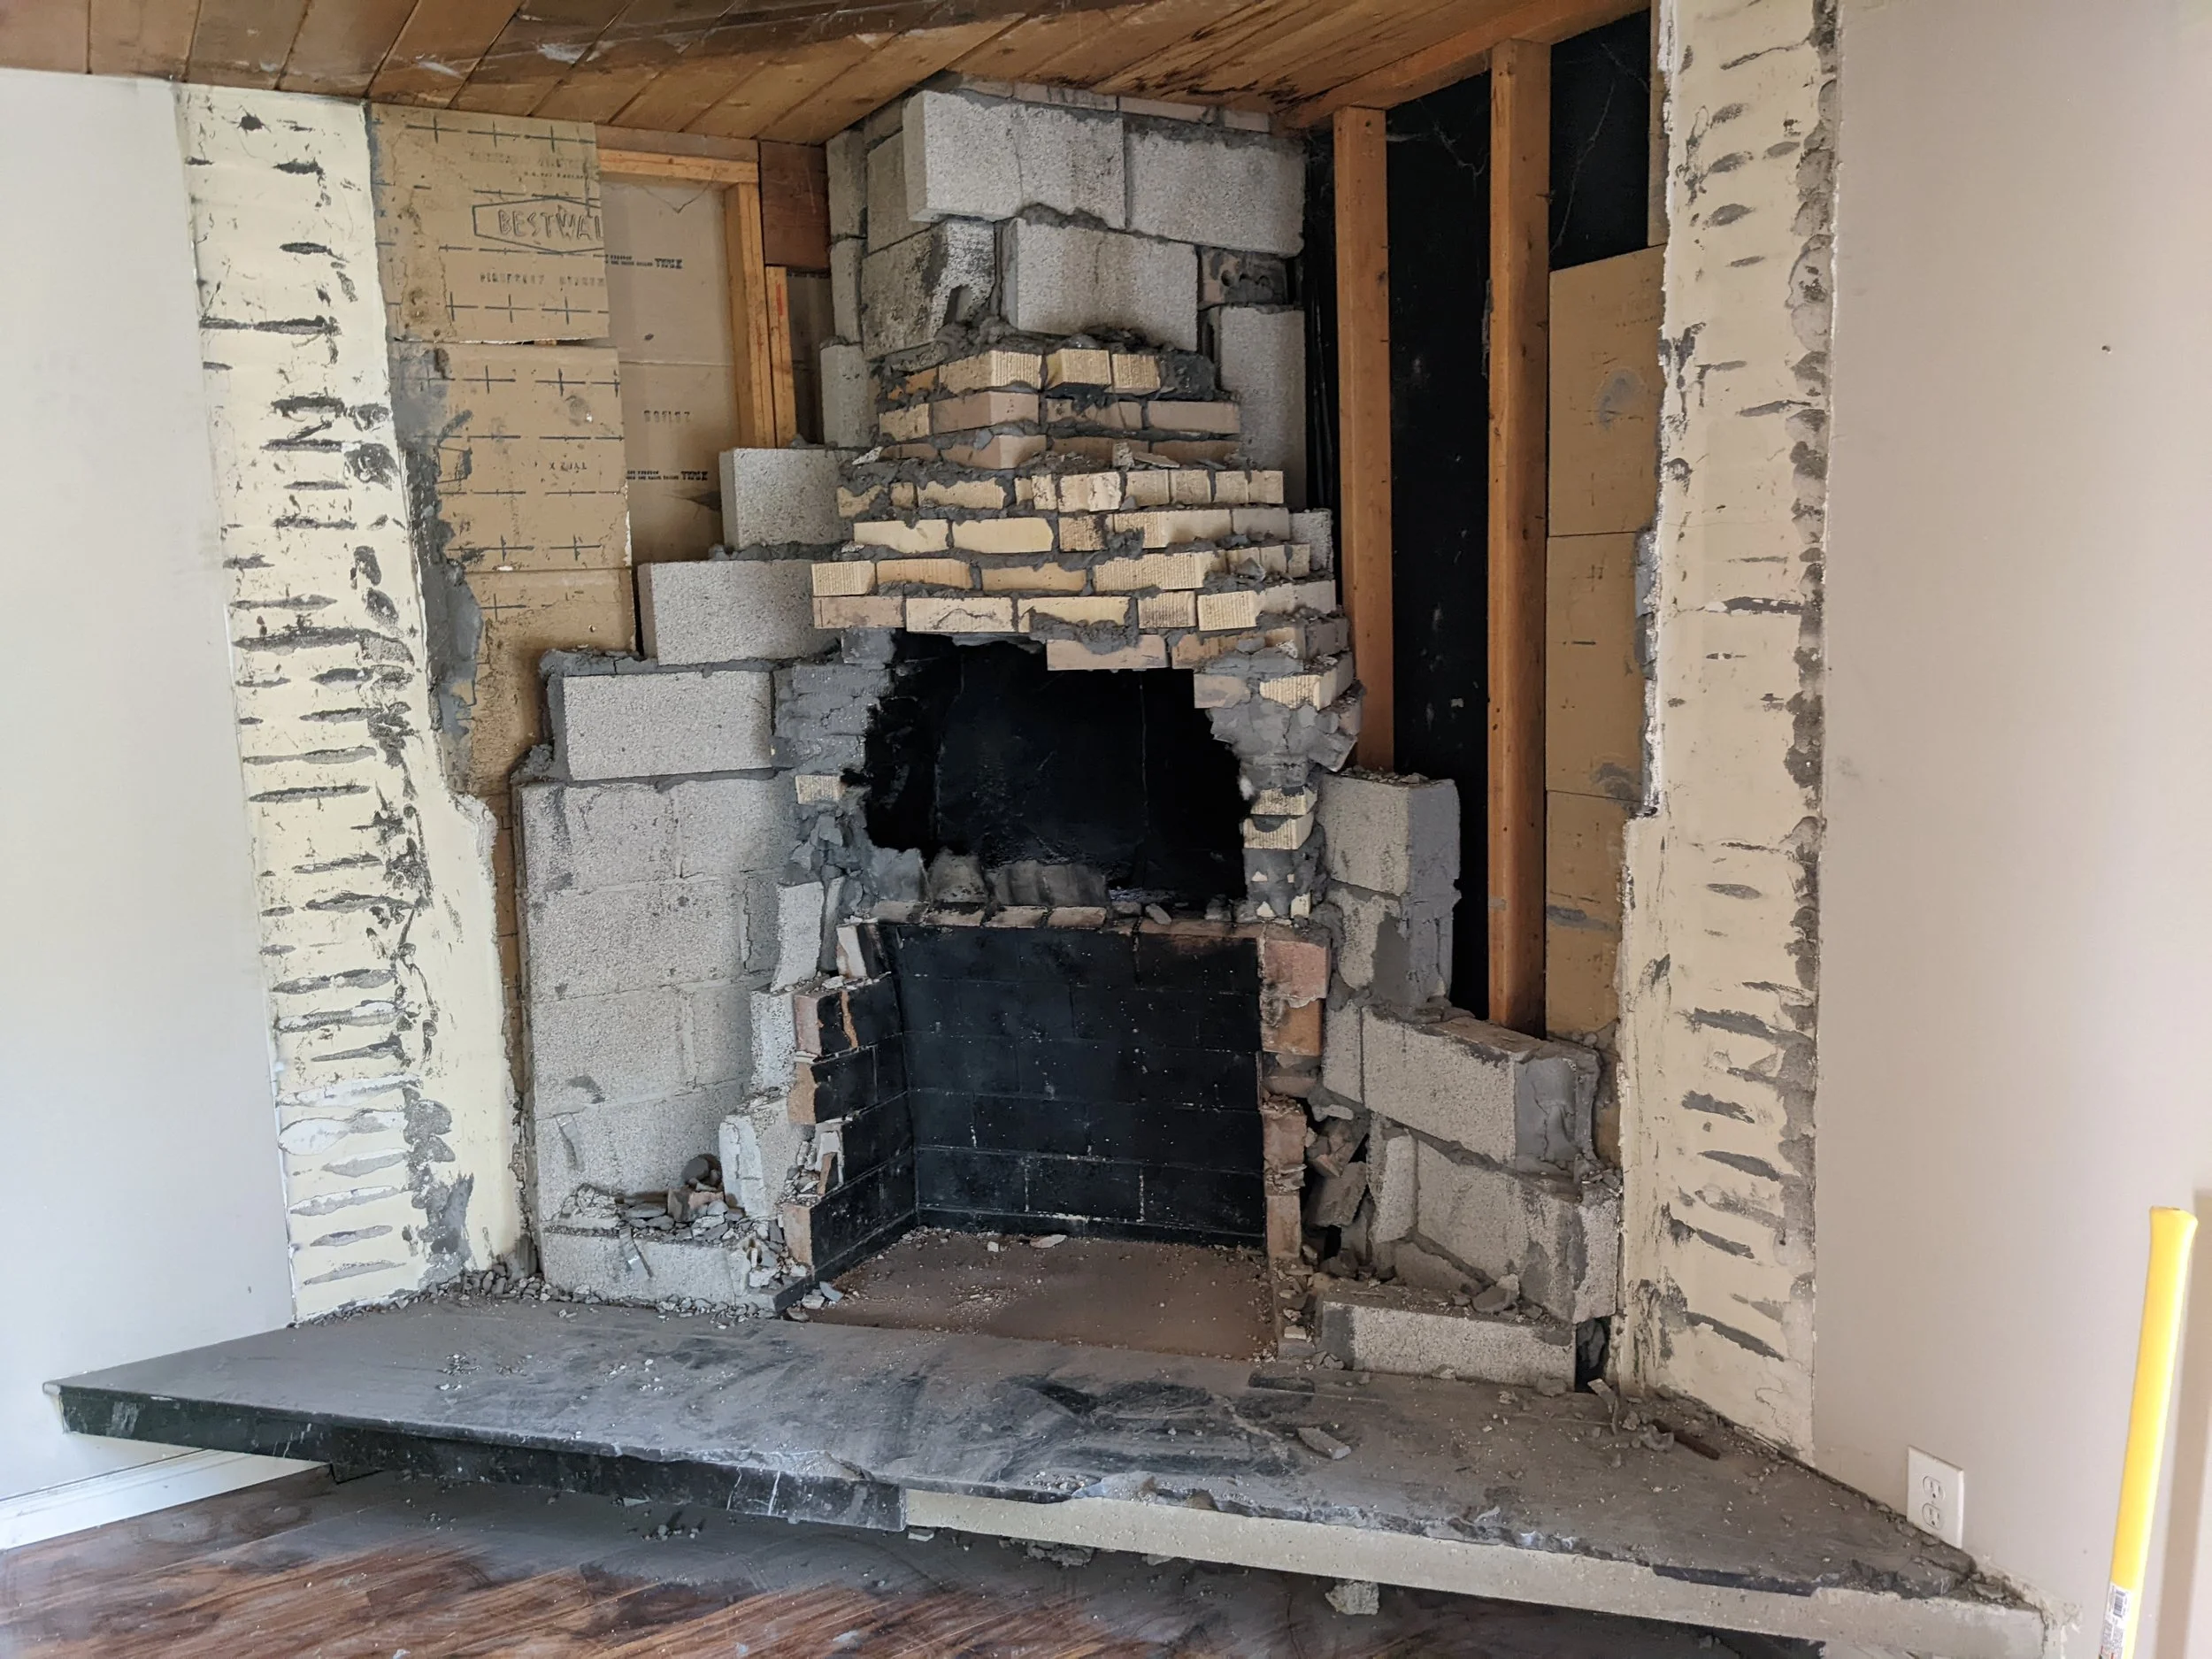
Completely reconfigured the kitchen layout
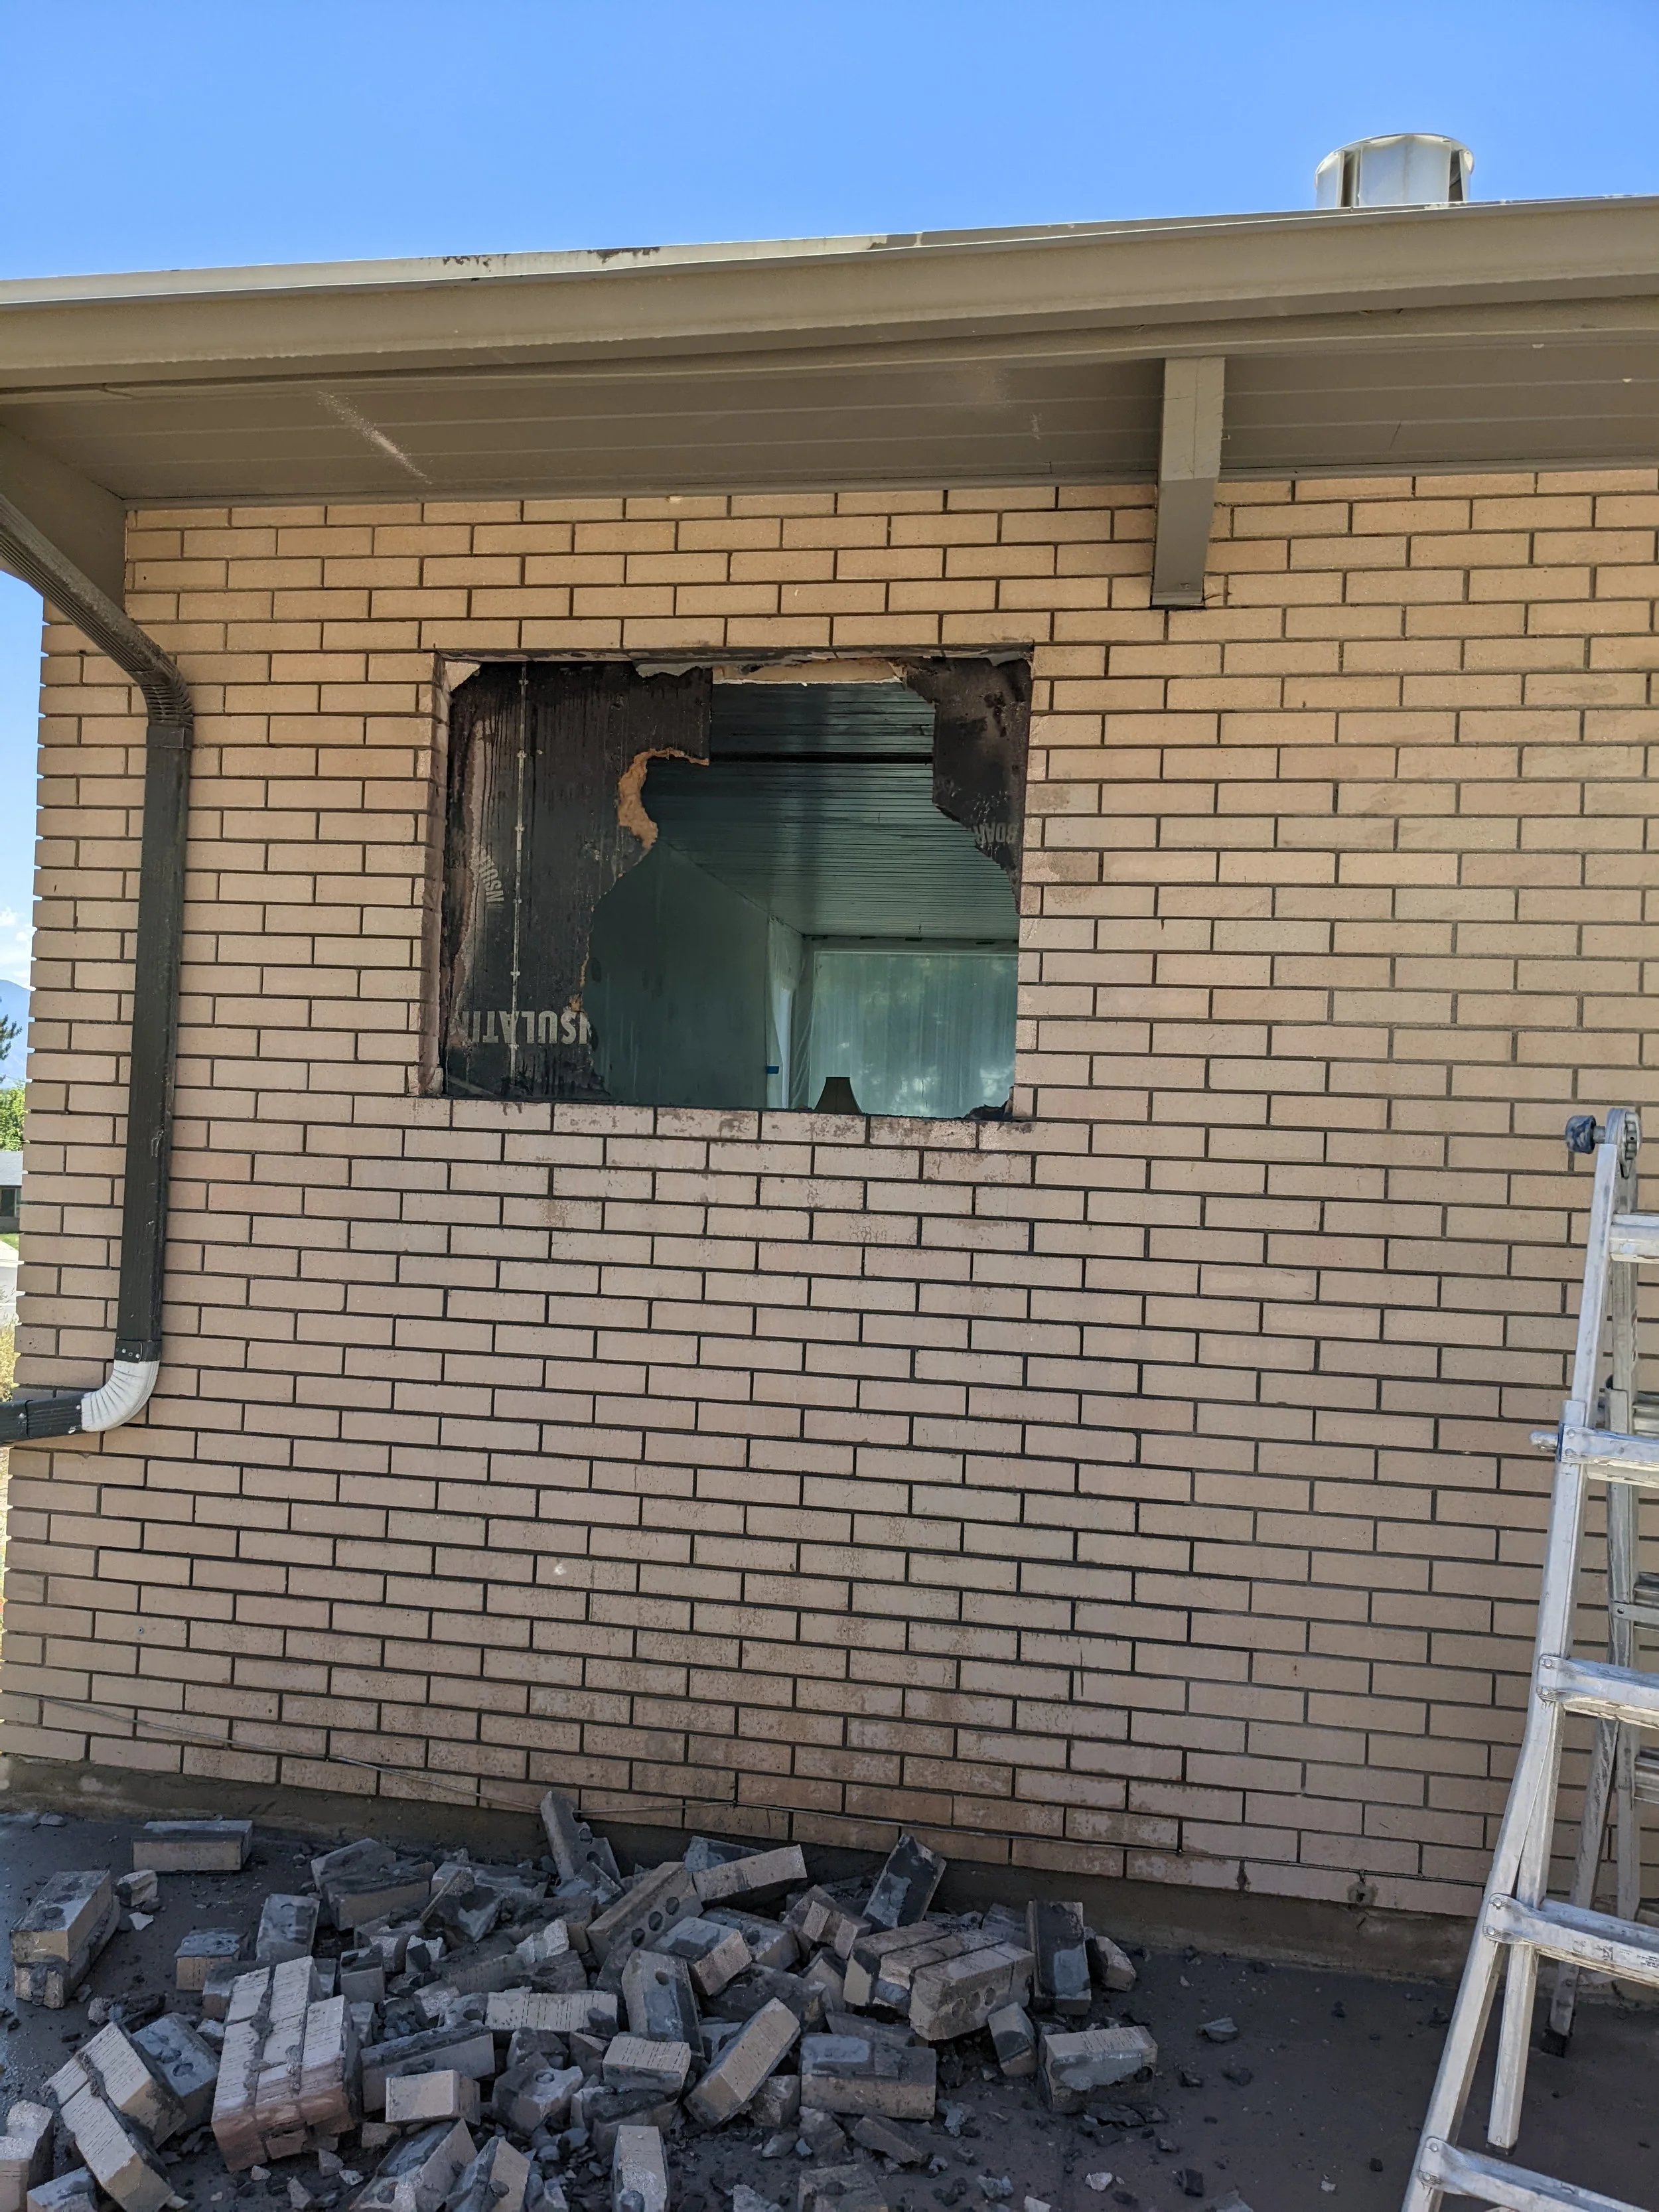
Added a new window and removed an existing window
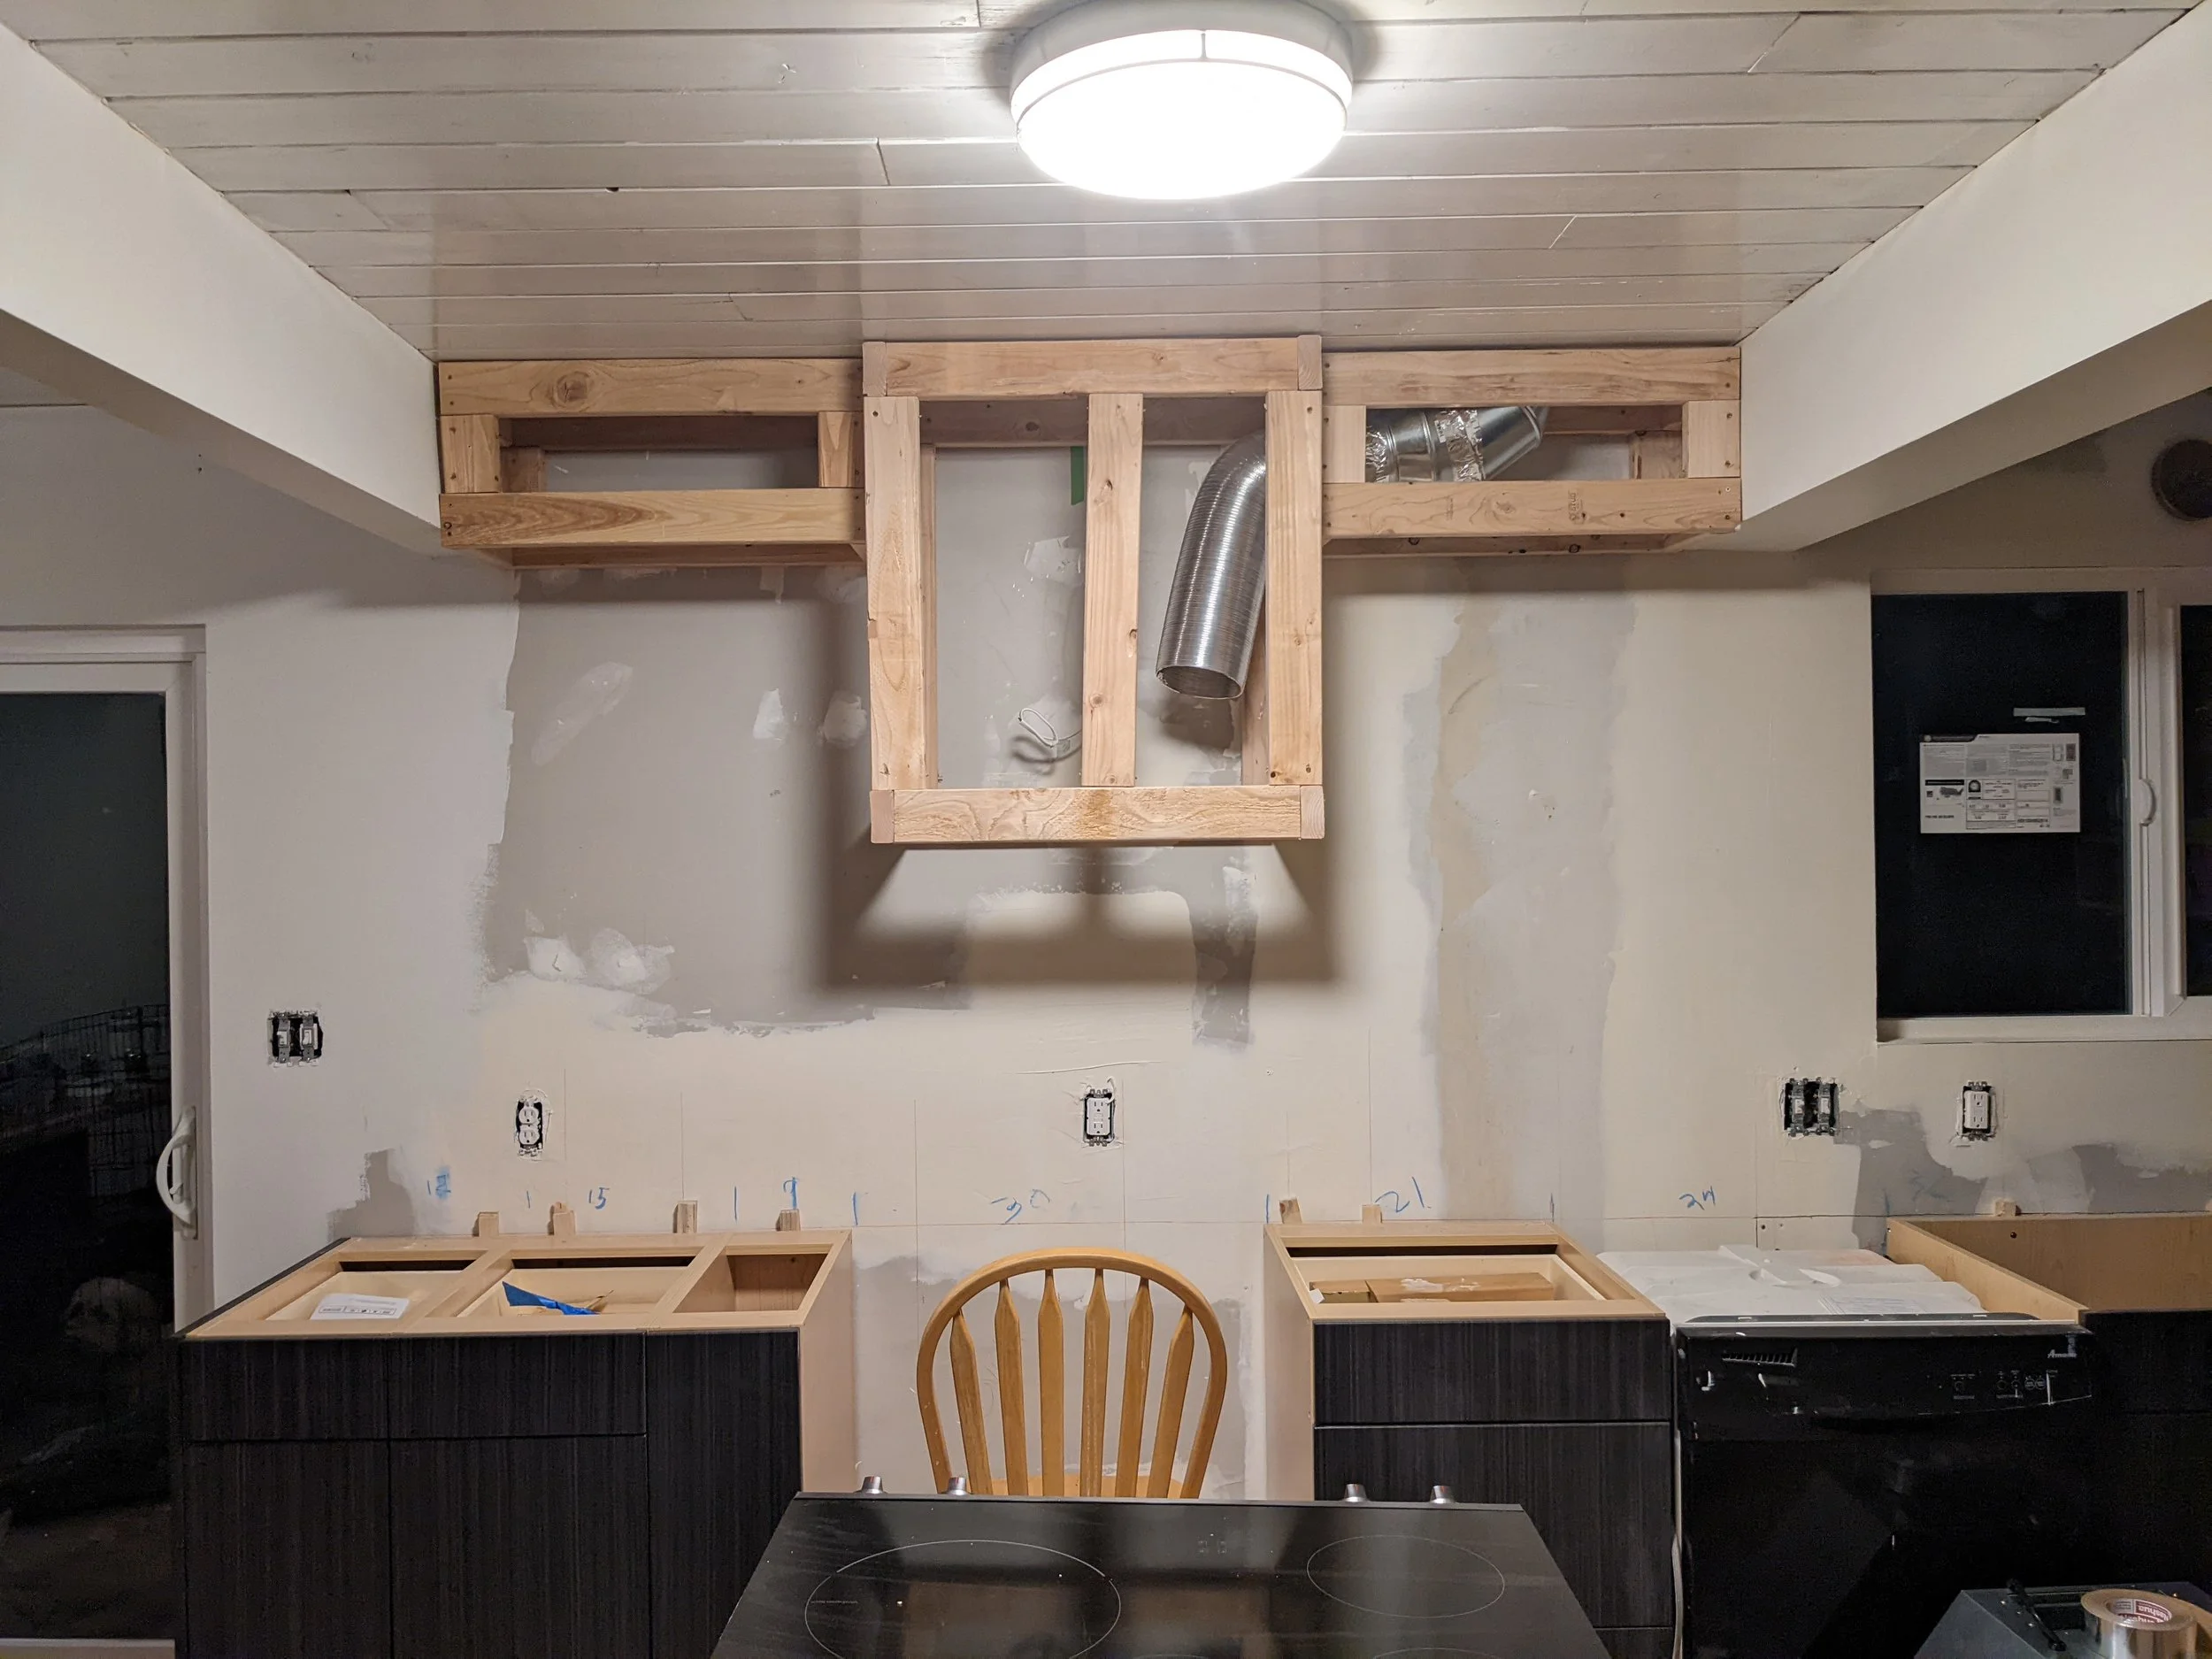
Relocated HVAC
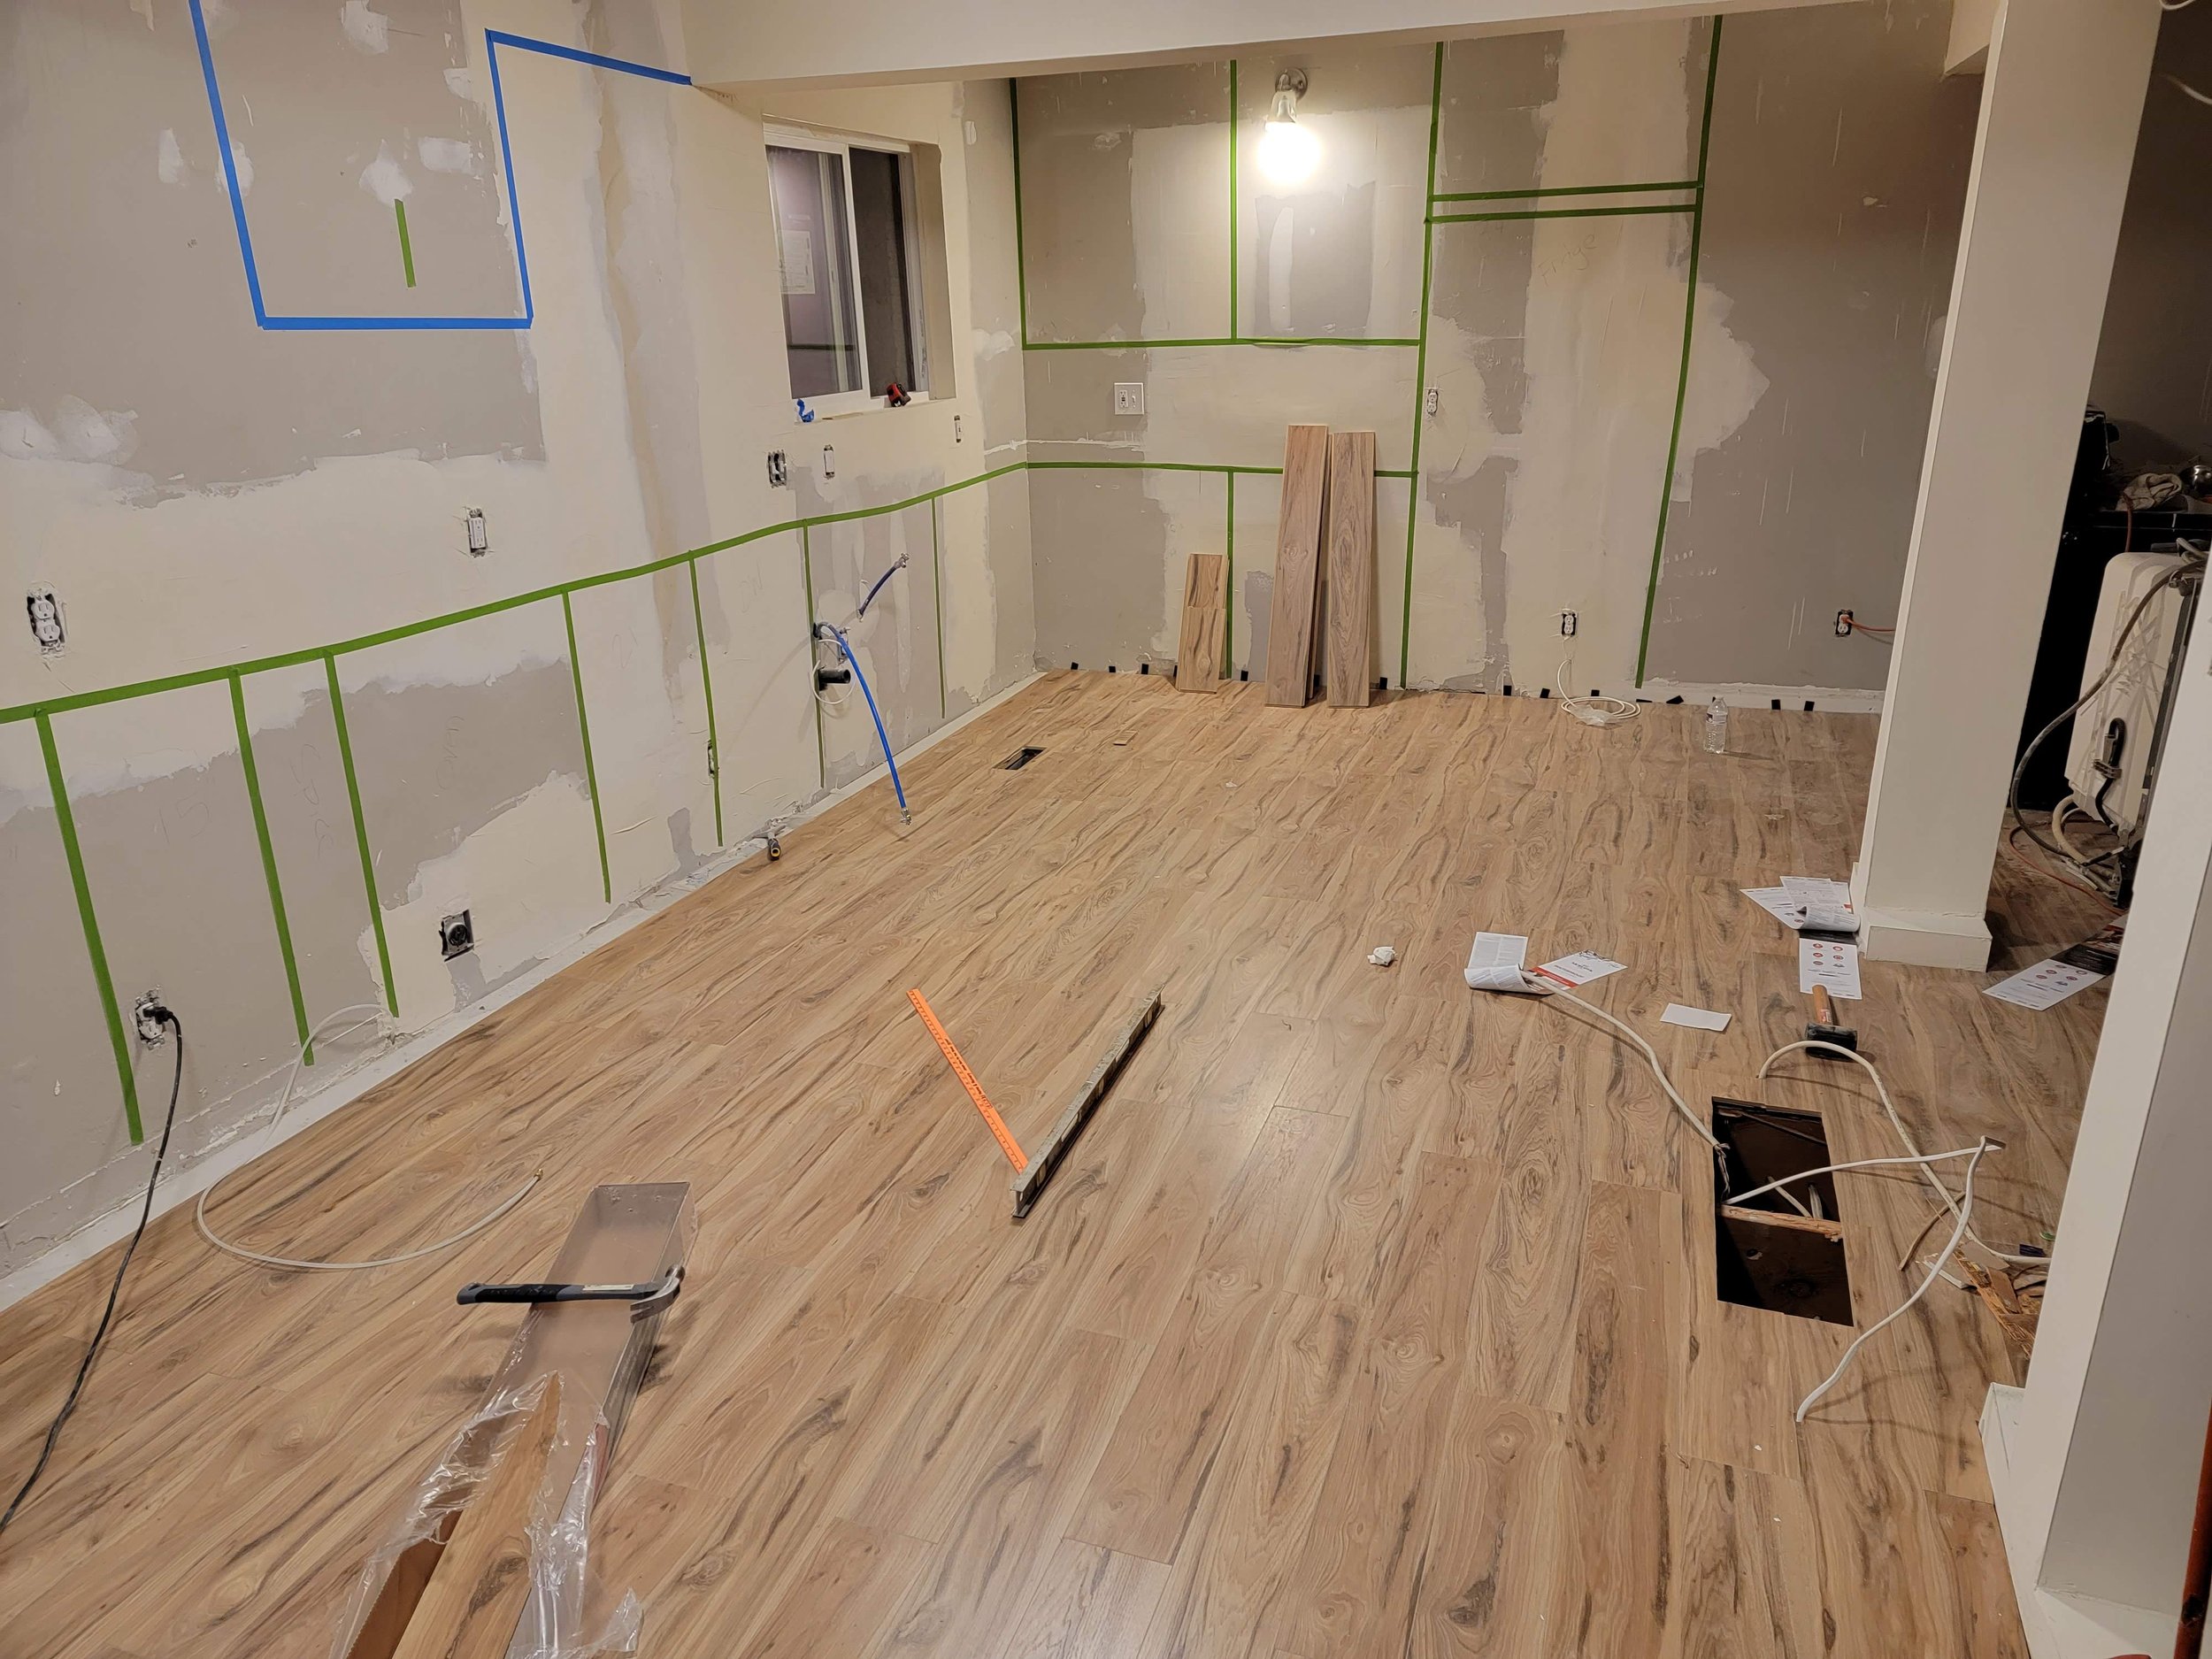
Updated electrical and plumbing
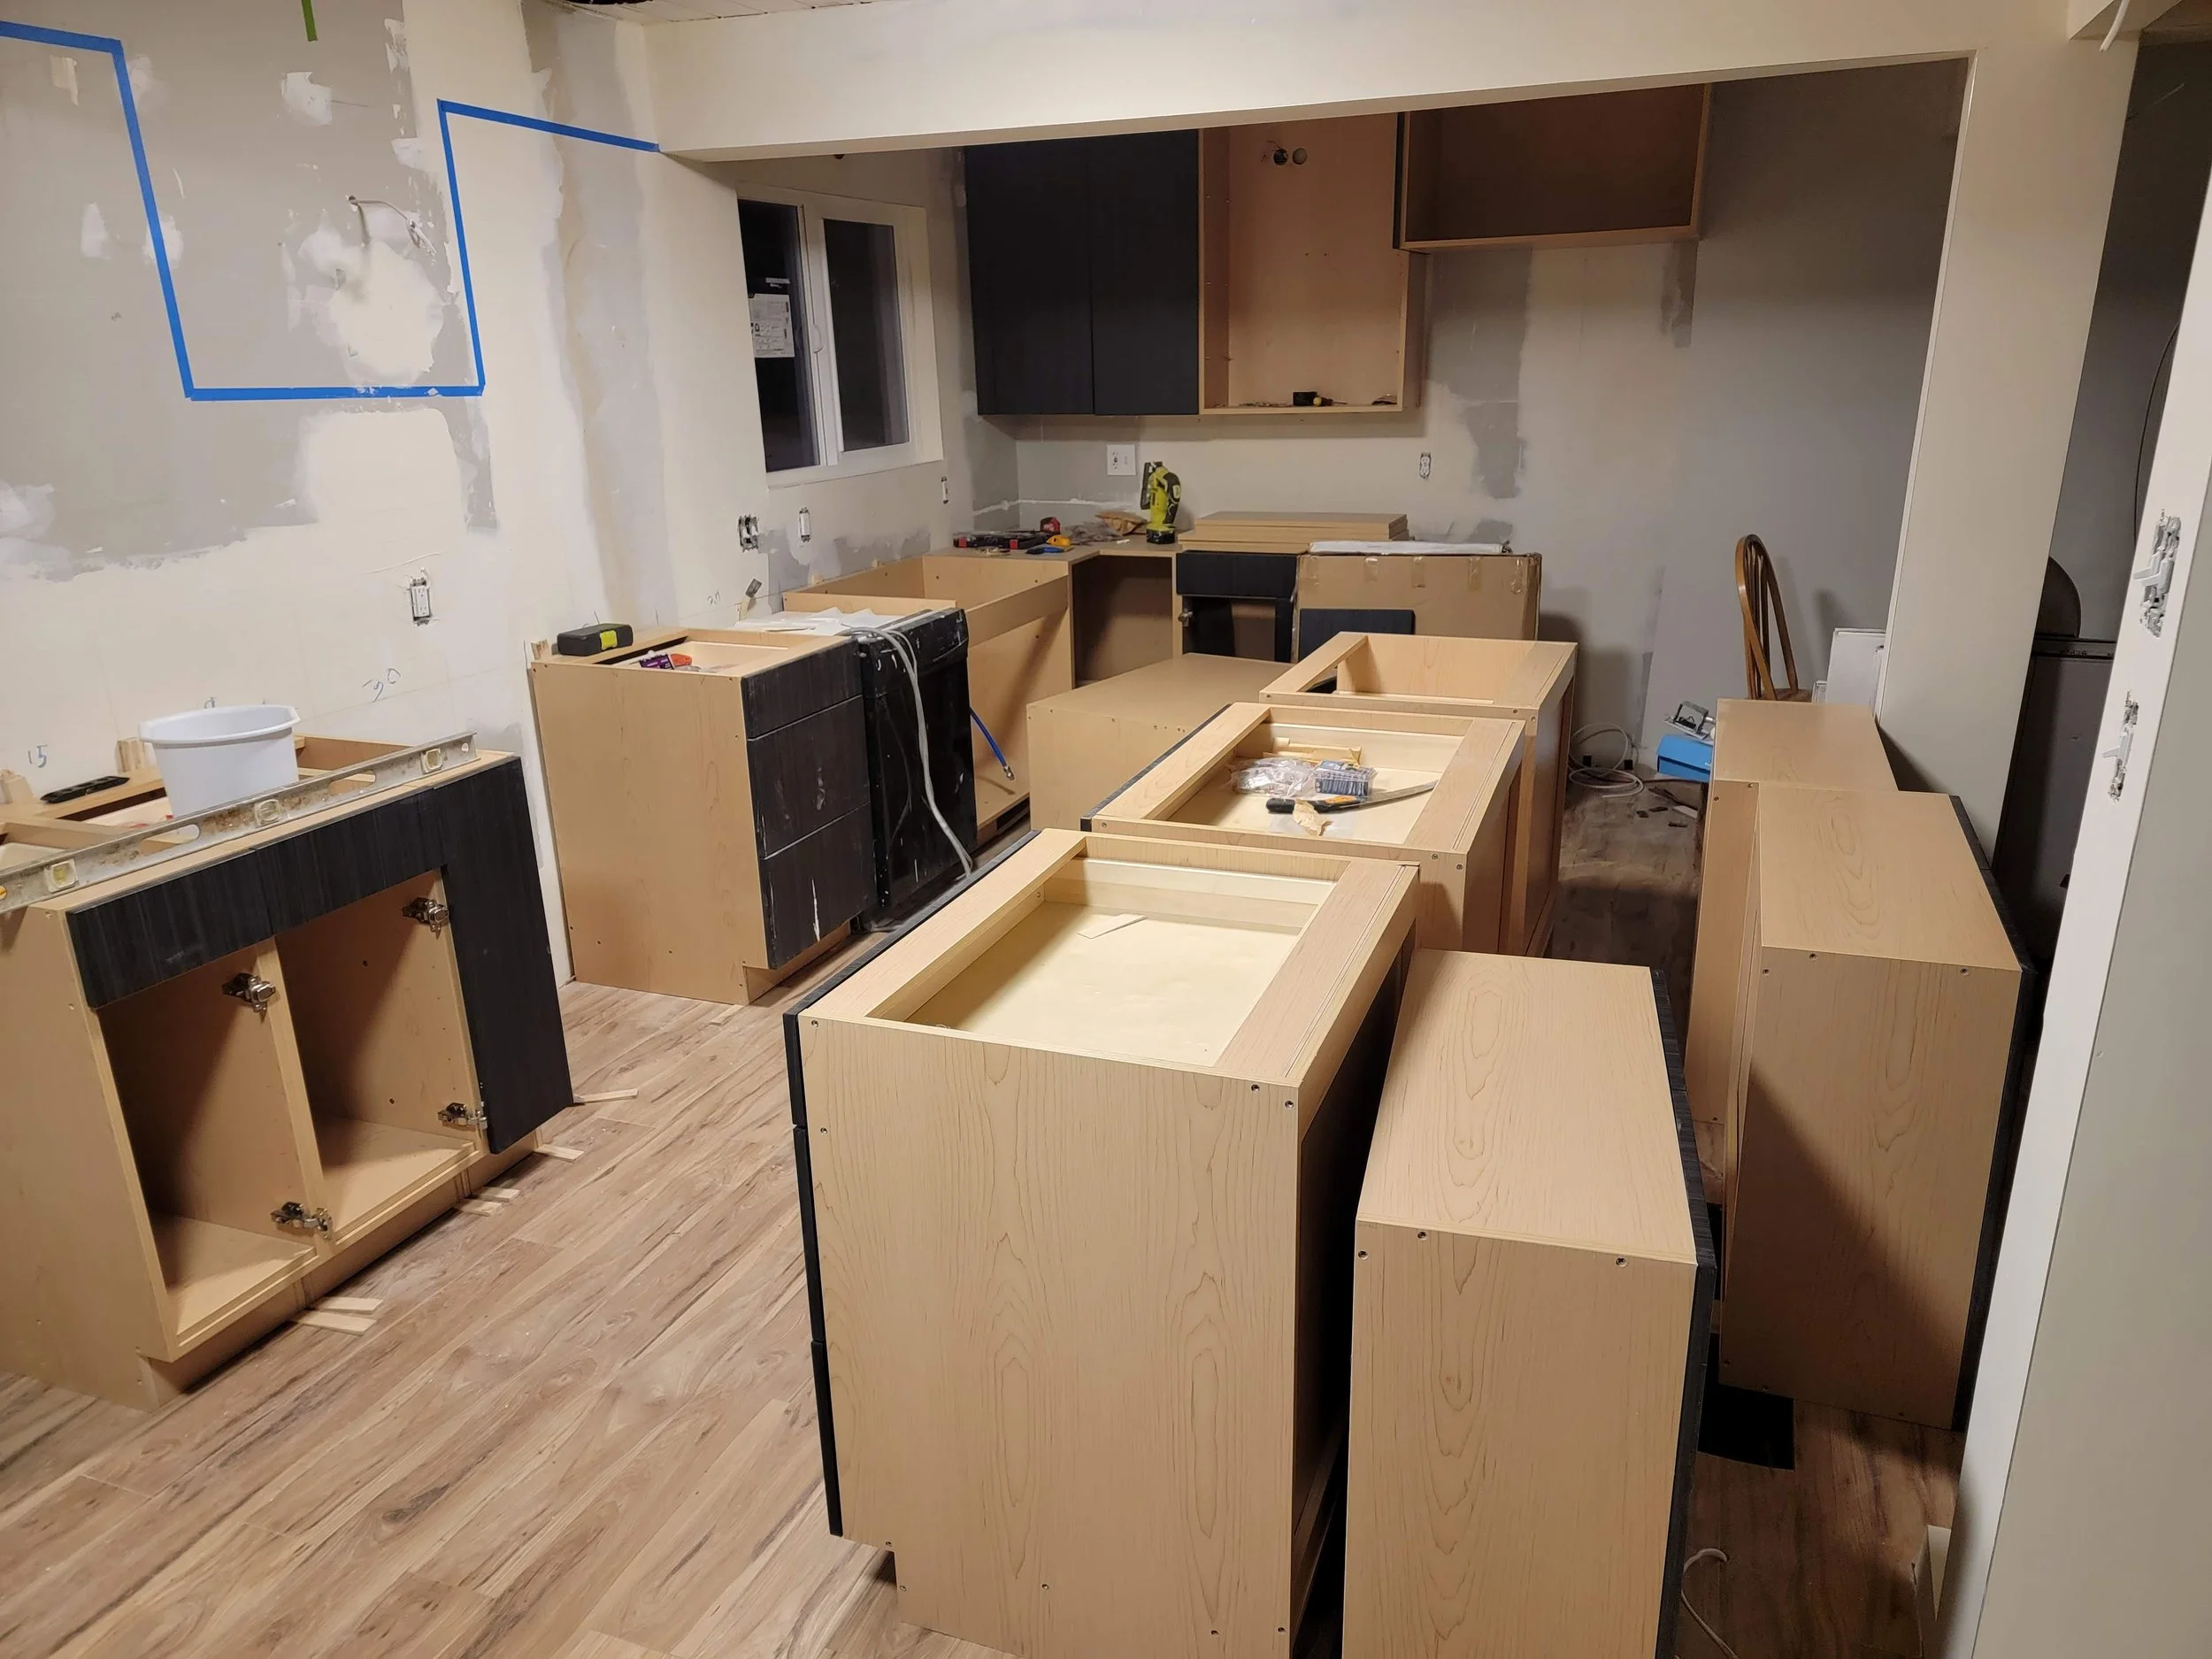
Added a large central island
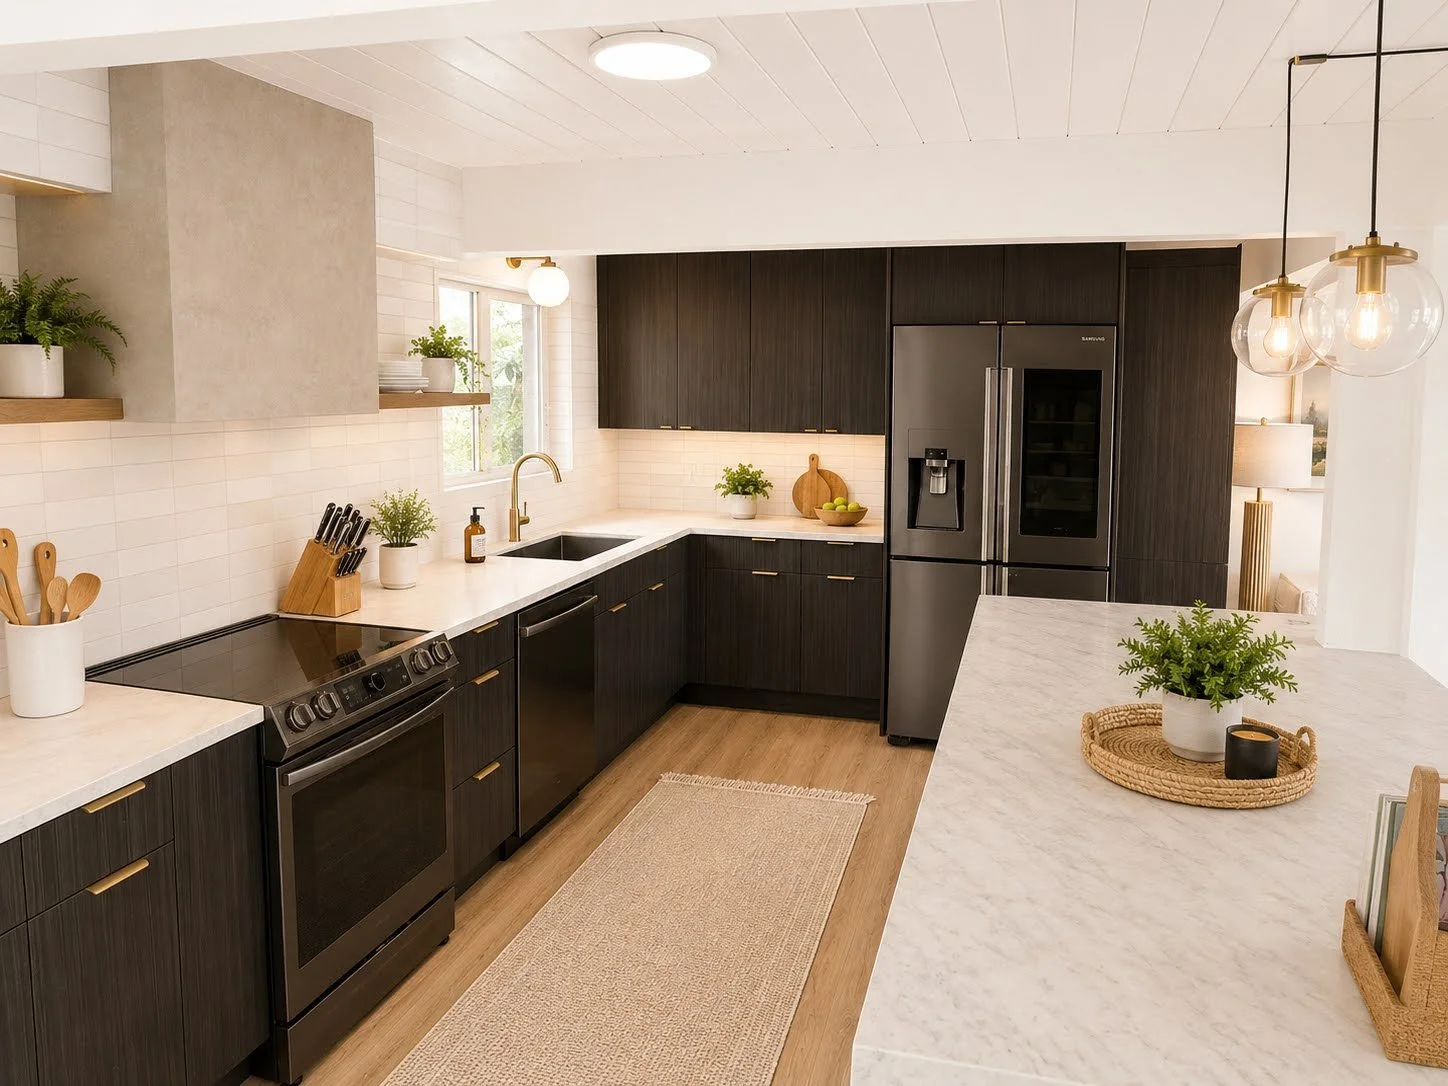
Installed new cabinetry
New flooring throughout the space
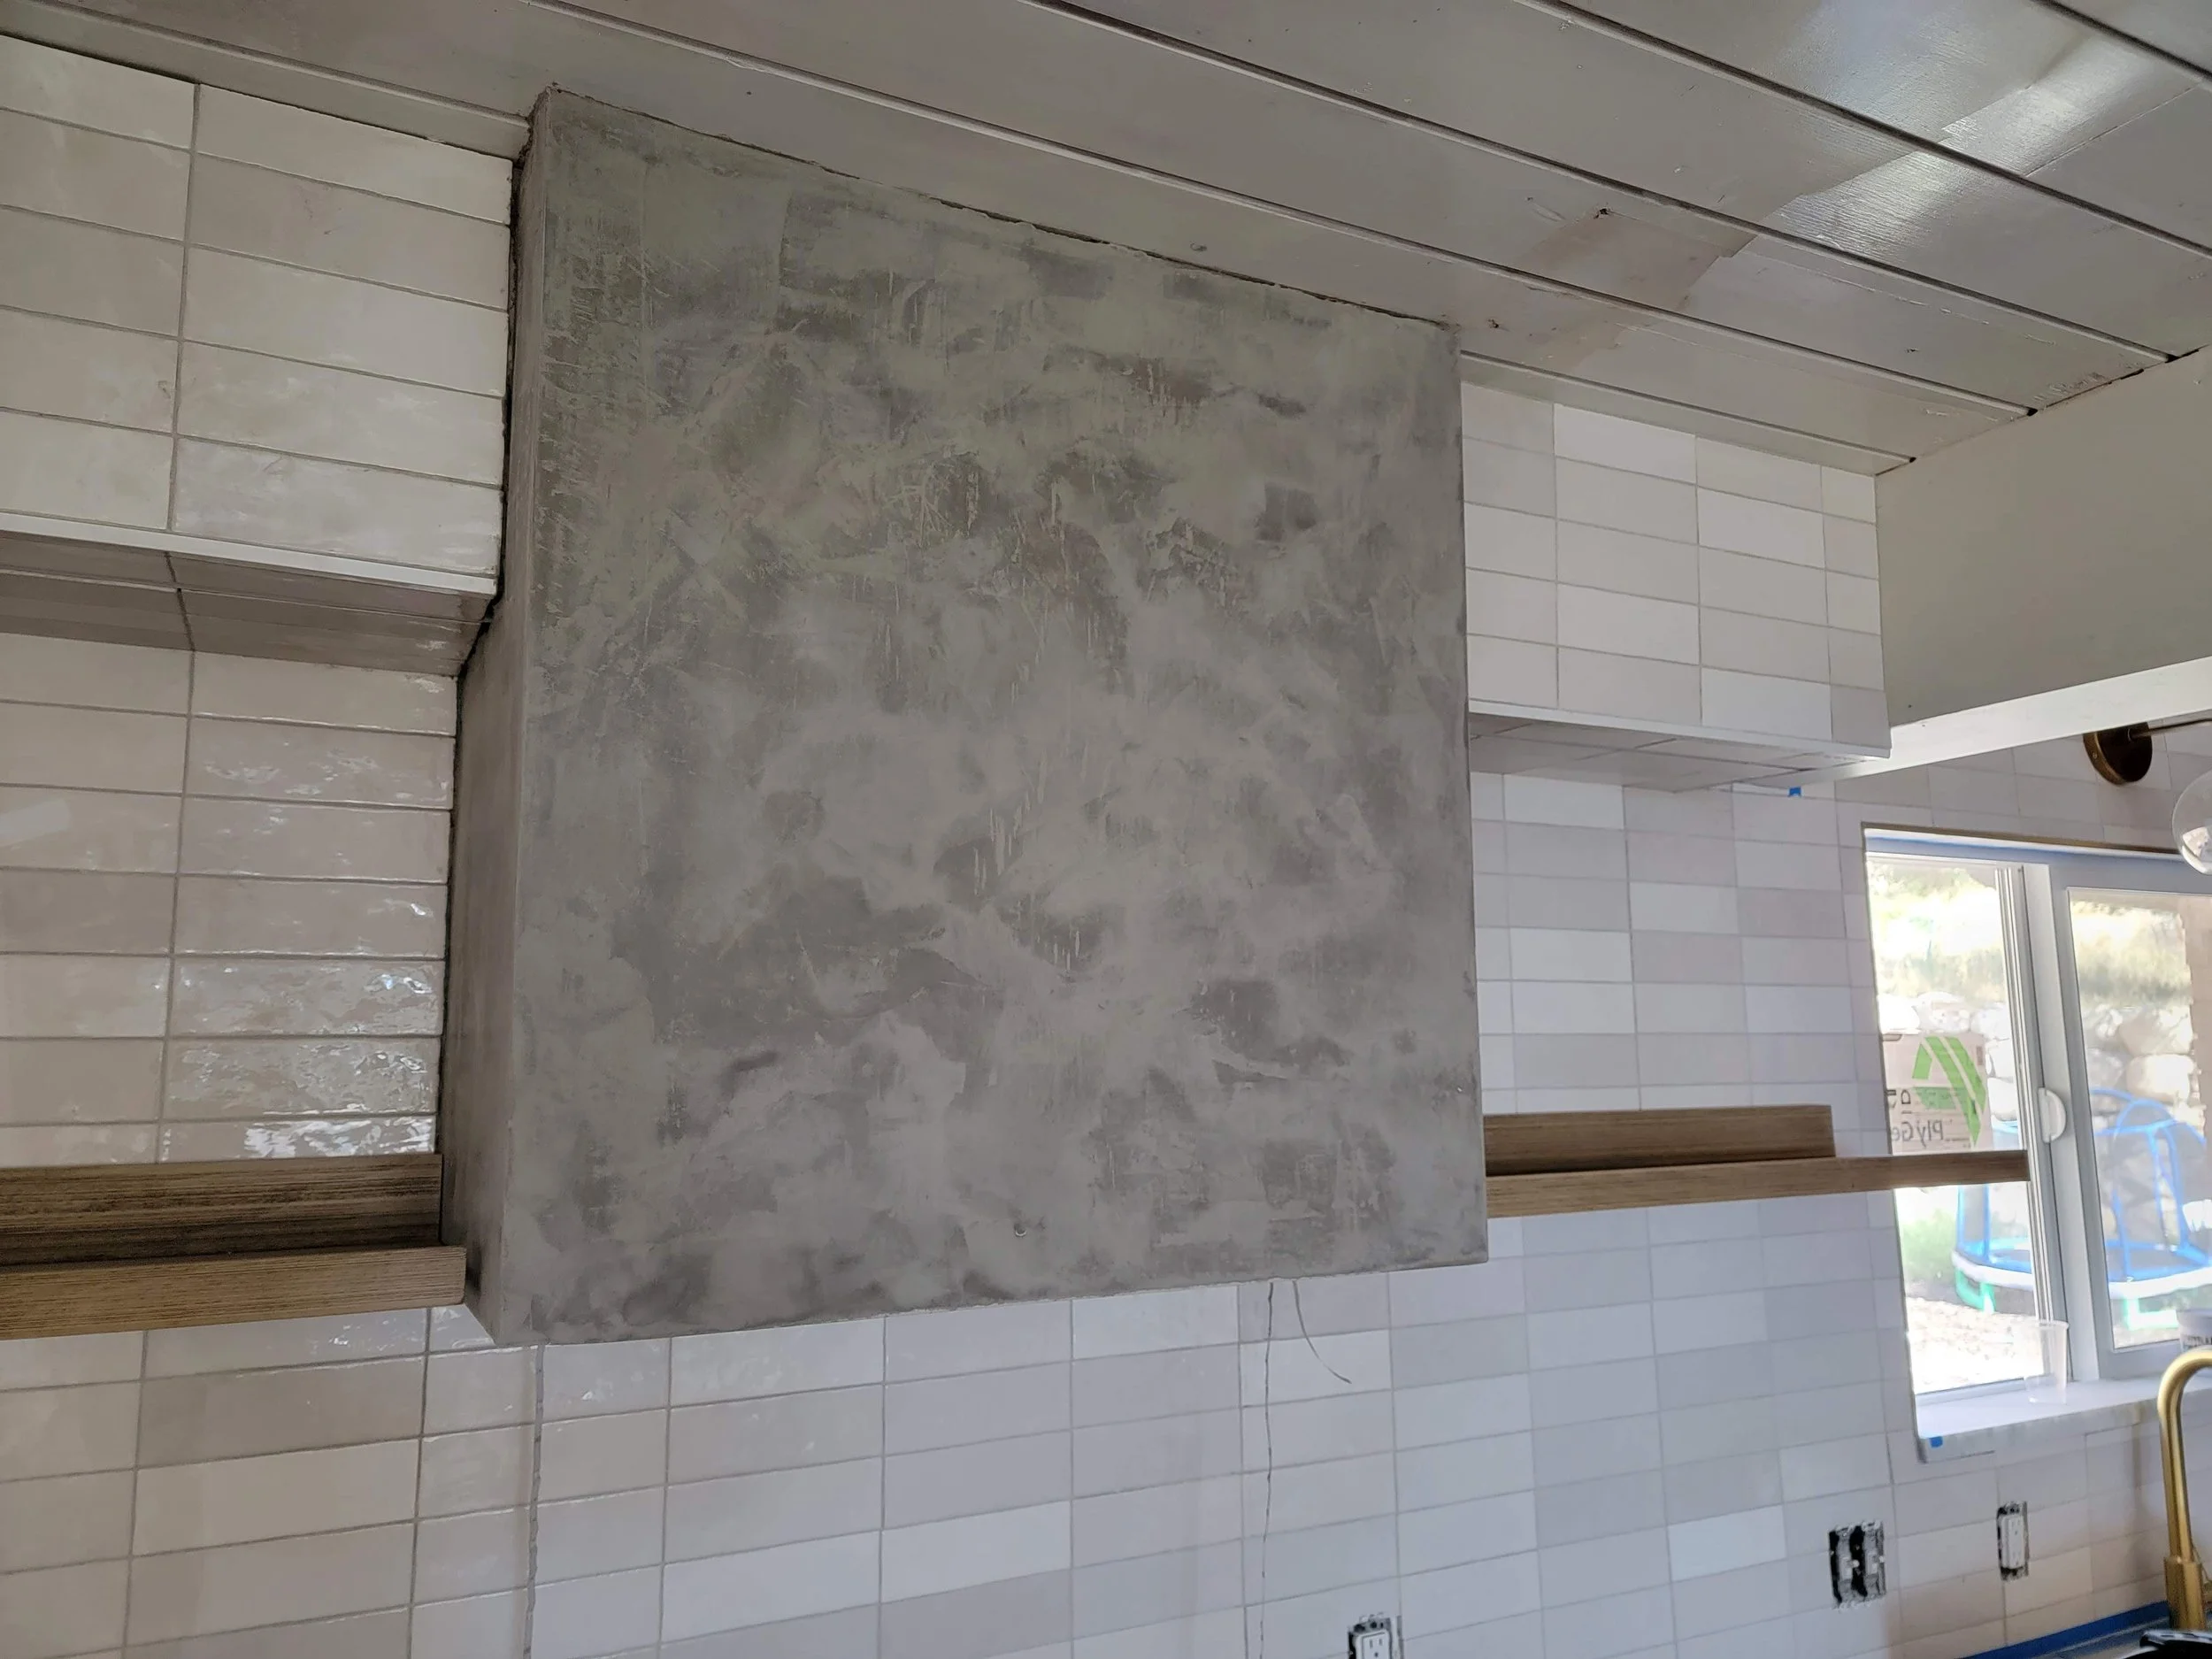
Updated lighting and finishes
The Result:
What was once a dark, tucked-away kitchen became the heart of the home. The new open layout creates a natural gathering place where cooking, conversation, and entertaining can happen together—all while maintaining the mid-century character that makes the home unique.